
NDT Inspection
NDT Inspection
Non-Destructive Testing, commonly known as NDT, is used to examine materials, welds, components and structures without causing damage to the item being inspected. It helps identify surface and internal defects such as cracks, corrosion, lack of fusion, porosity, thickness loss and other discontinuities that may affect safety, quality or serviceability.
IIB provides NDT inspection services for industrial, construction, oil and gas, marine, fabrication and maintenance applications. Our inspections support quality control, equipment integrity, maintenance planning and compliance with project and client requirements.
Visual Inspection
Visual Testing is the most basic and important NDT method used to identify visible defects on materials, welds, structures and components. Inspection checks surface condition, cracks, corrosion, deformation, weld profile, mechanical damage, alignment, workmanship and general condition.
Magnetic Particle Testing
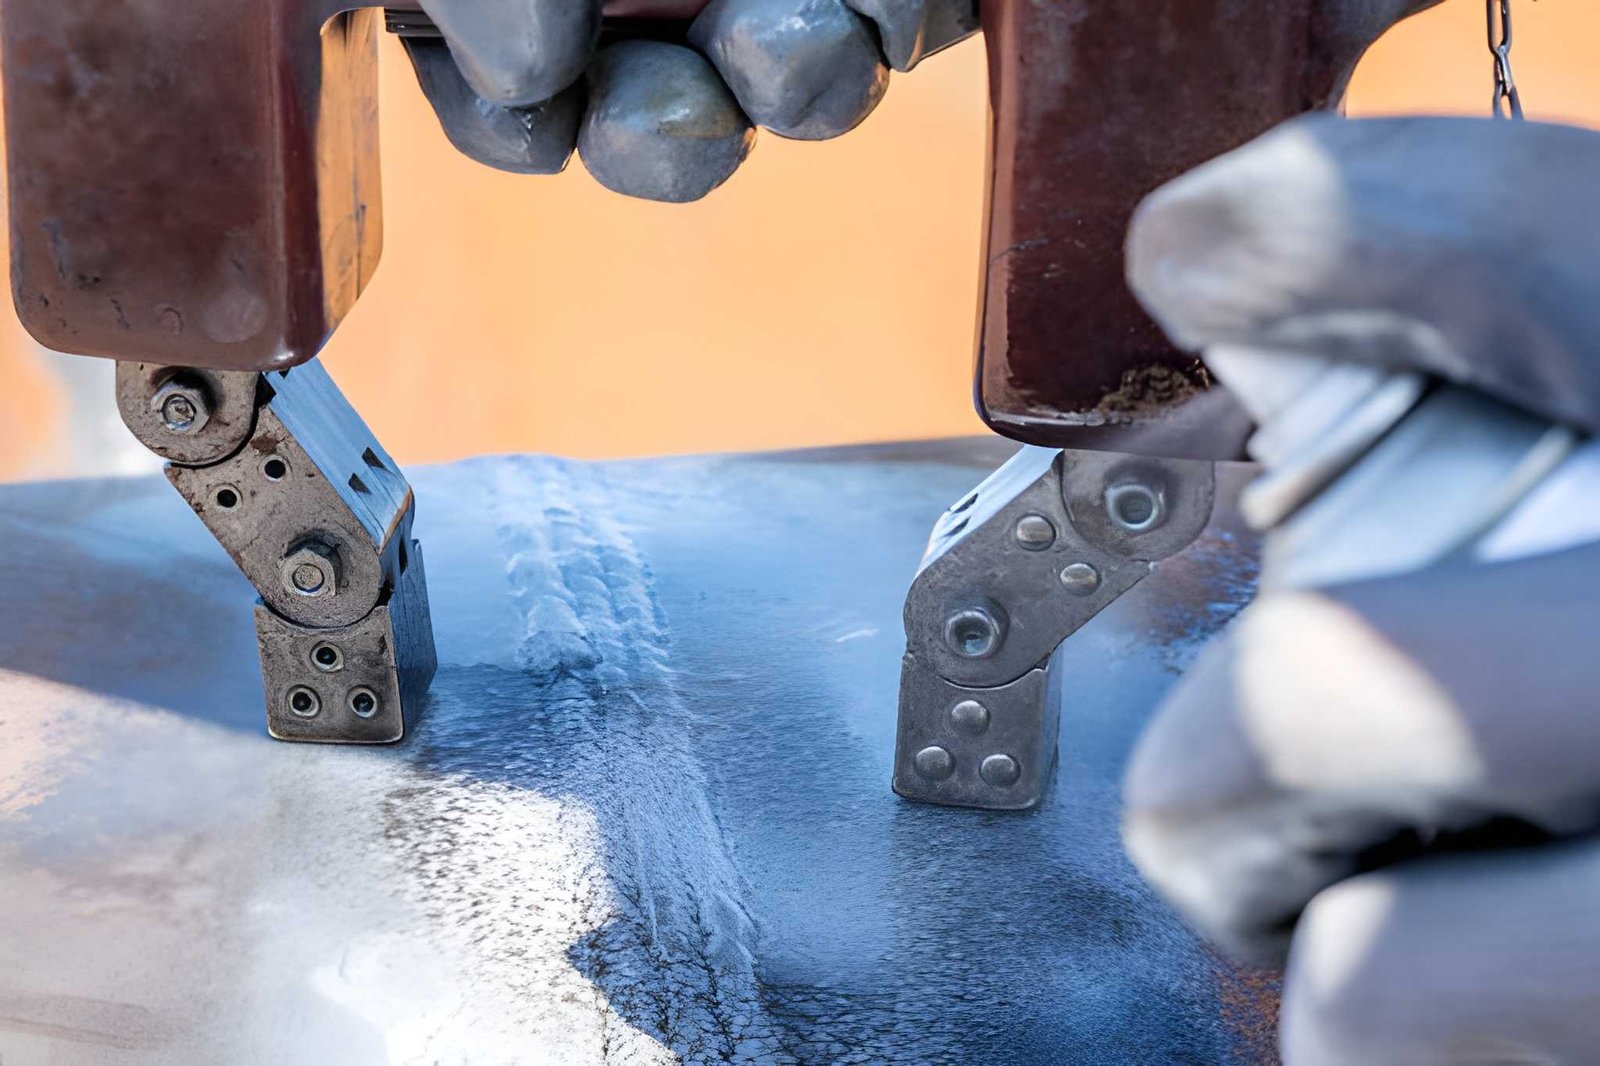
Magnetic Particle Testing is used to detect surface and near-surface cracks or discontinuities in ferromagnetic materials such as carbon steel. It is commonly used for welds, lifting equipment components, hooks, shafts, structures and fabricated items.
Liquid Penetrant Testing
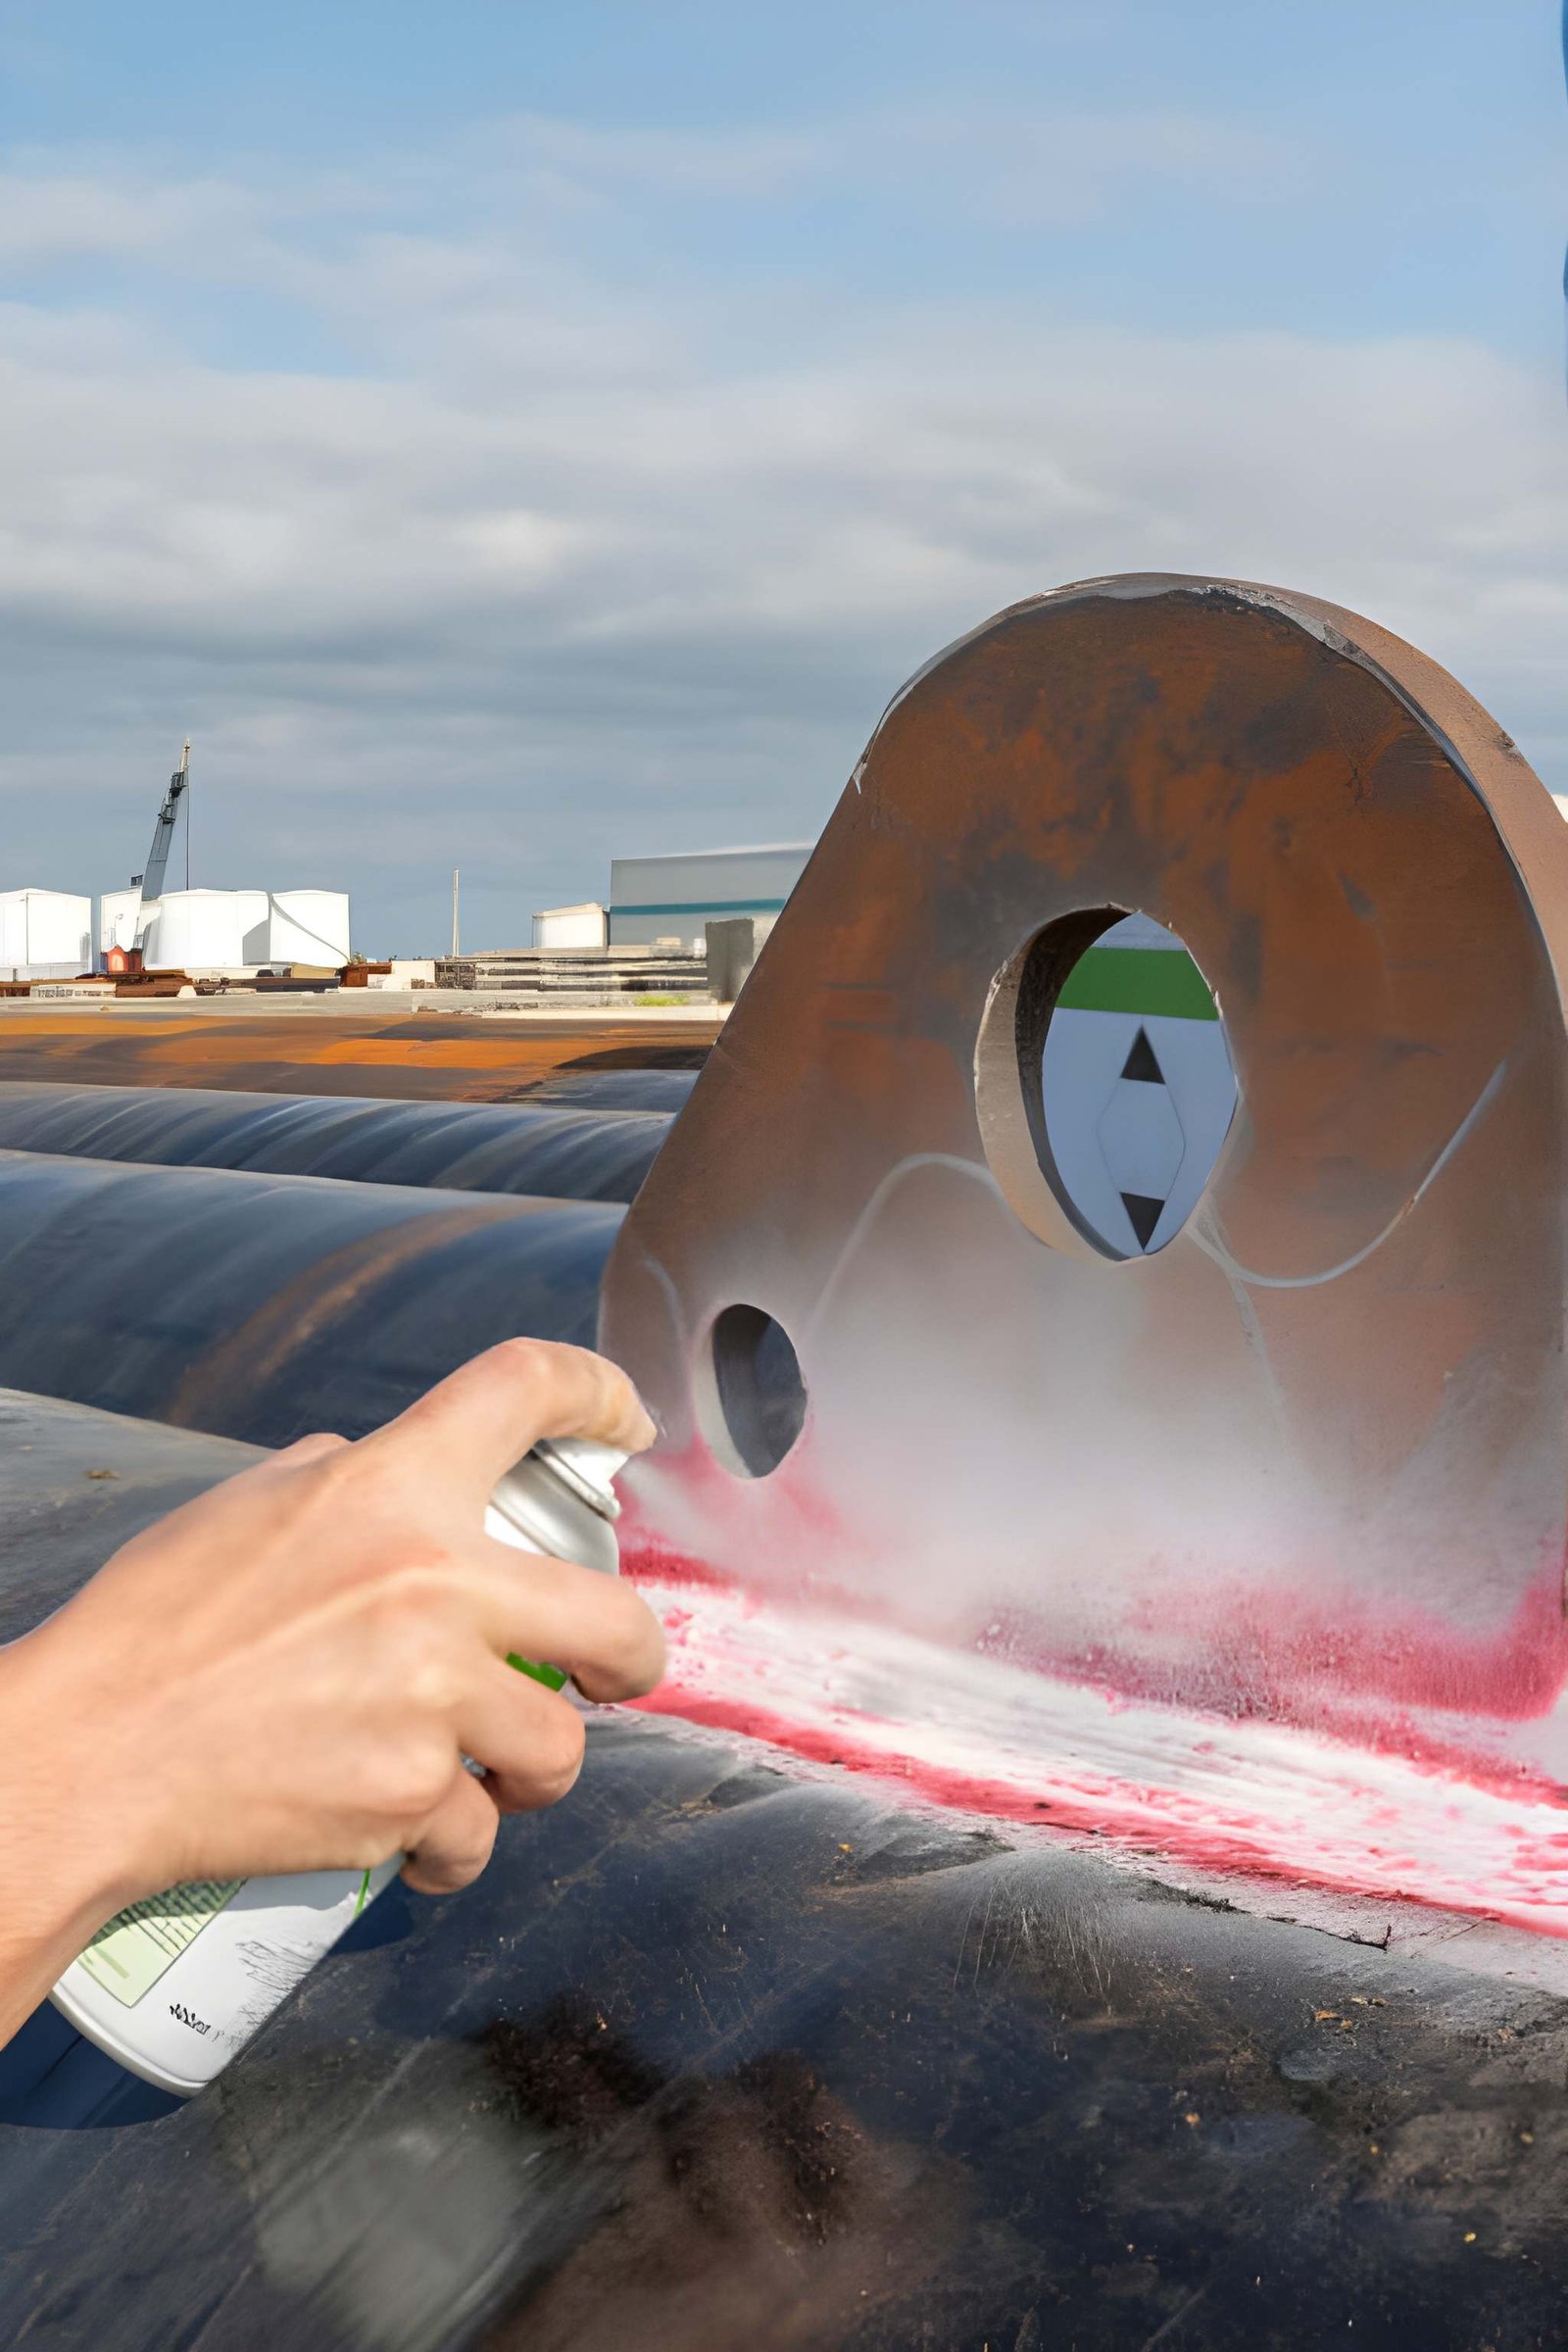
Liquid Penetrant Testing is used to detect surface-breaking defects on non-porous materials. It is suitable for welds, castings, machined components, stainless steel, aluminium and other suitable materials. Inspection helps identify cracks, porosity, laps and surface discontinuities.
Ultrasonic Testing
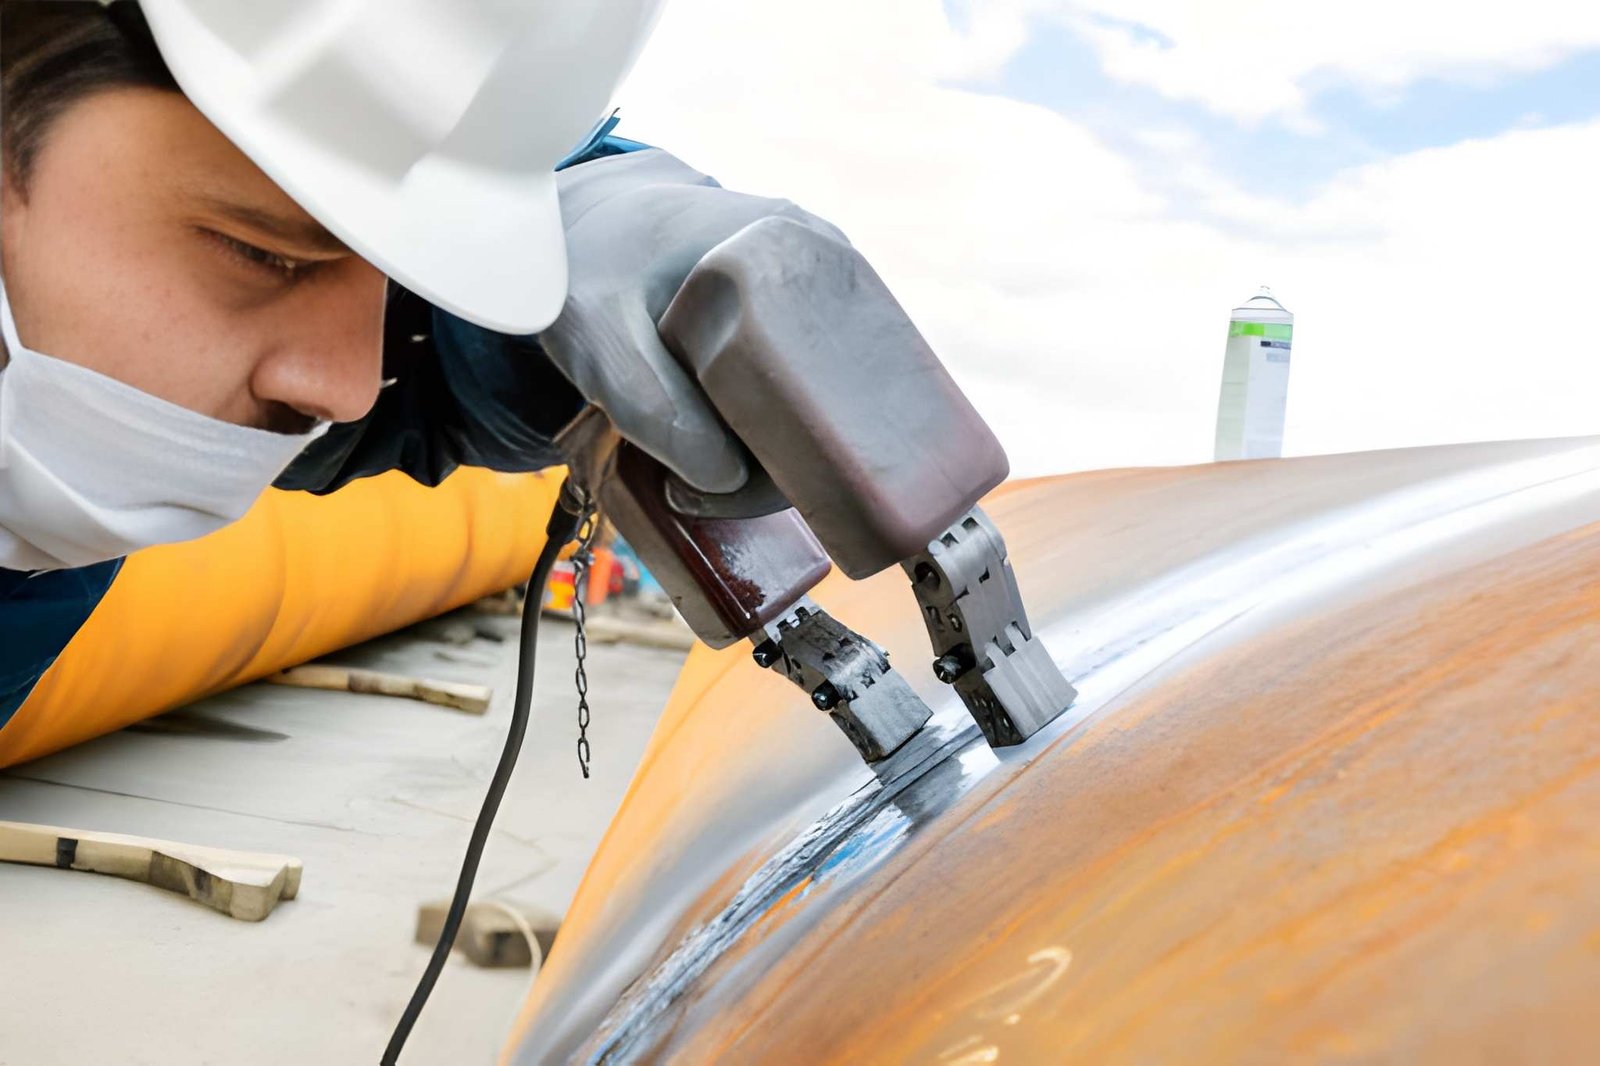
Ultrasonic Testing uses high-frequency sound waves to detect internal defects in materials and welds. It is commonly used to identify lack of fusion, cracks, inclusions, laminations and other internal discontinuities without damaging the component.
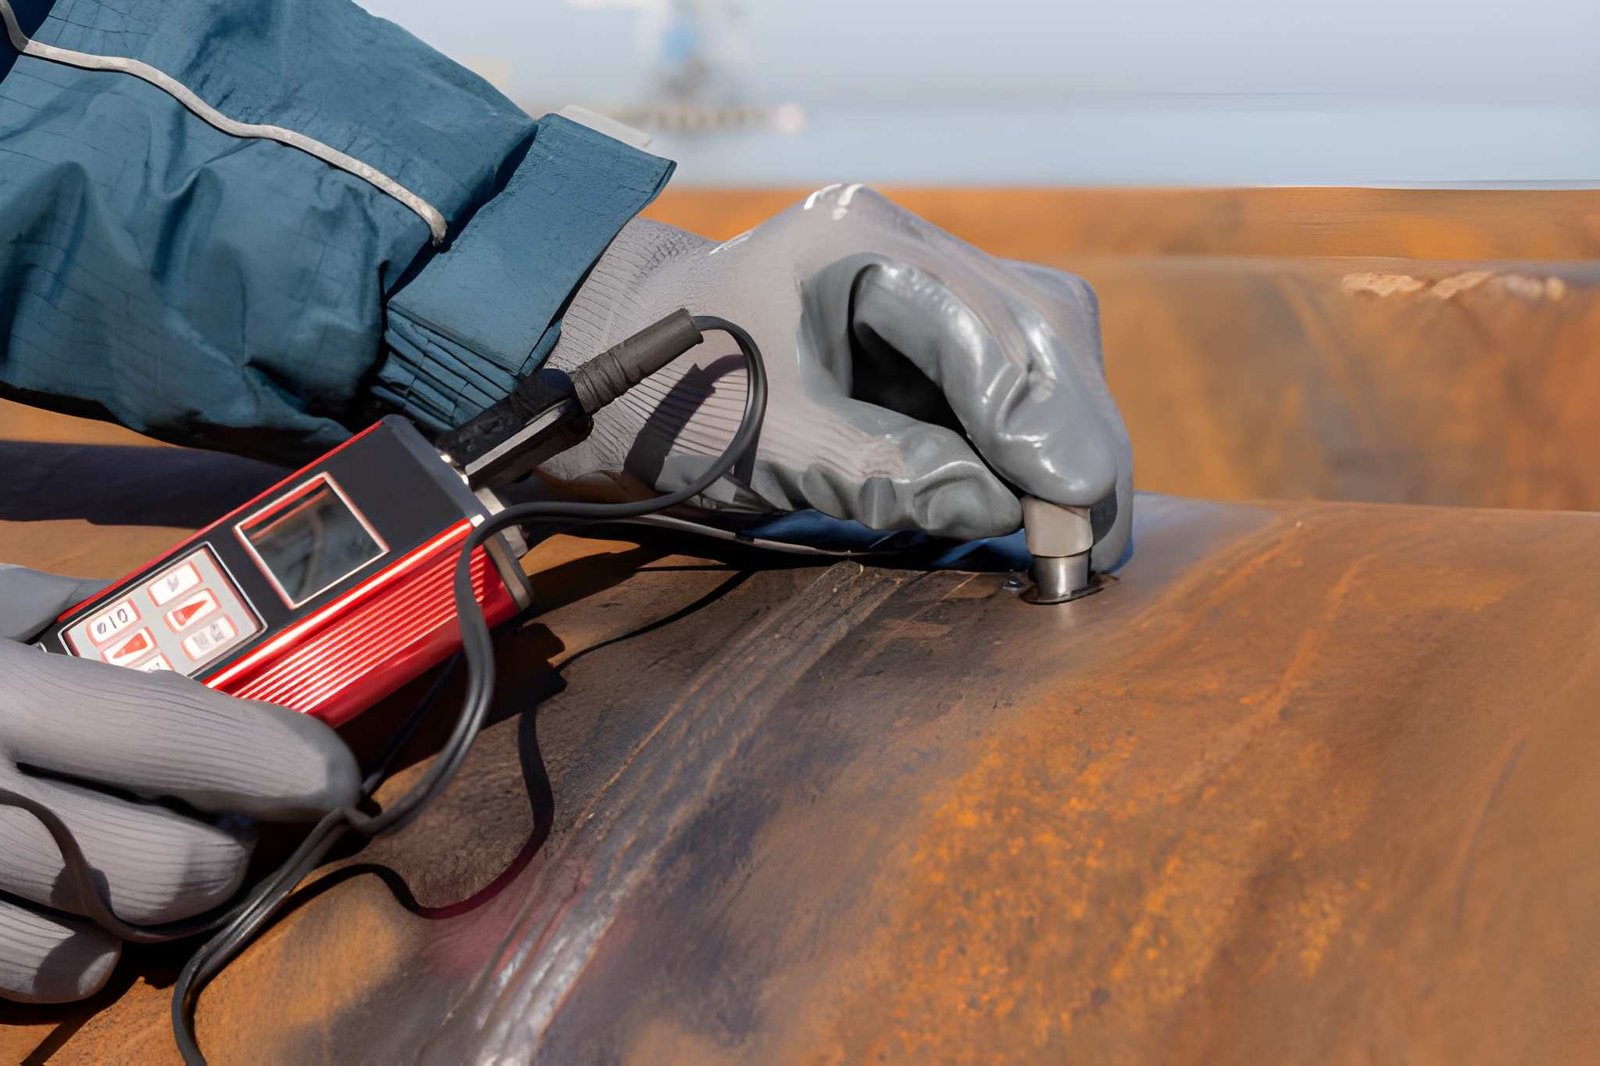
Ultrasonic Thickness Measurement
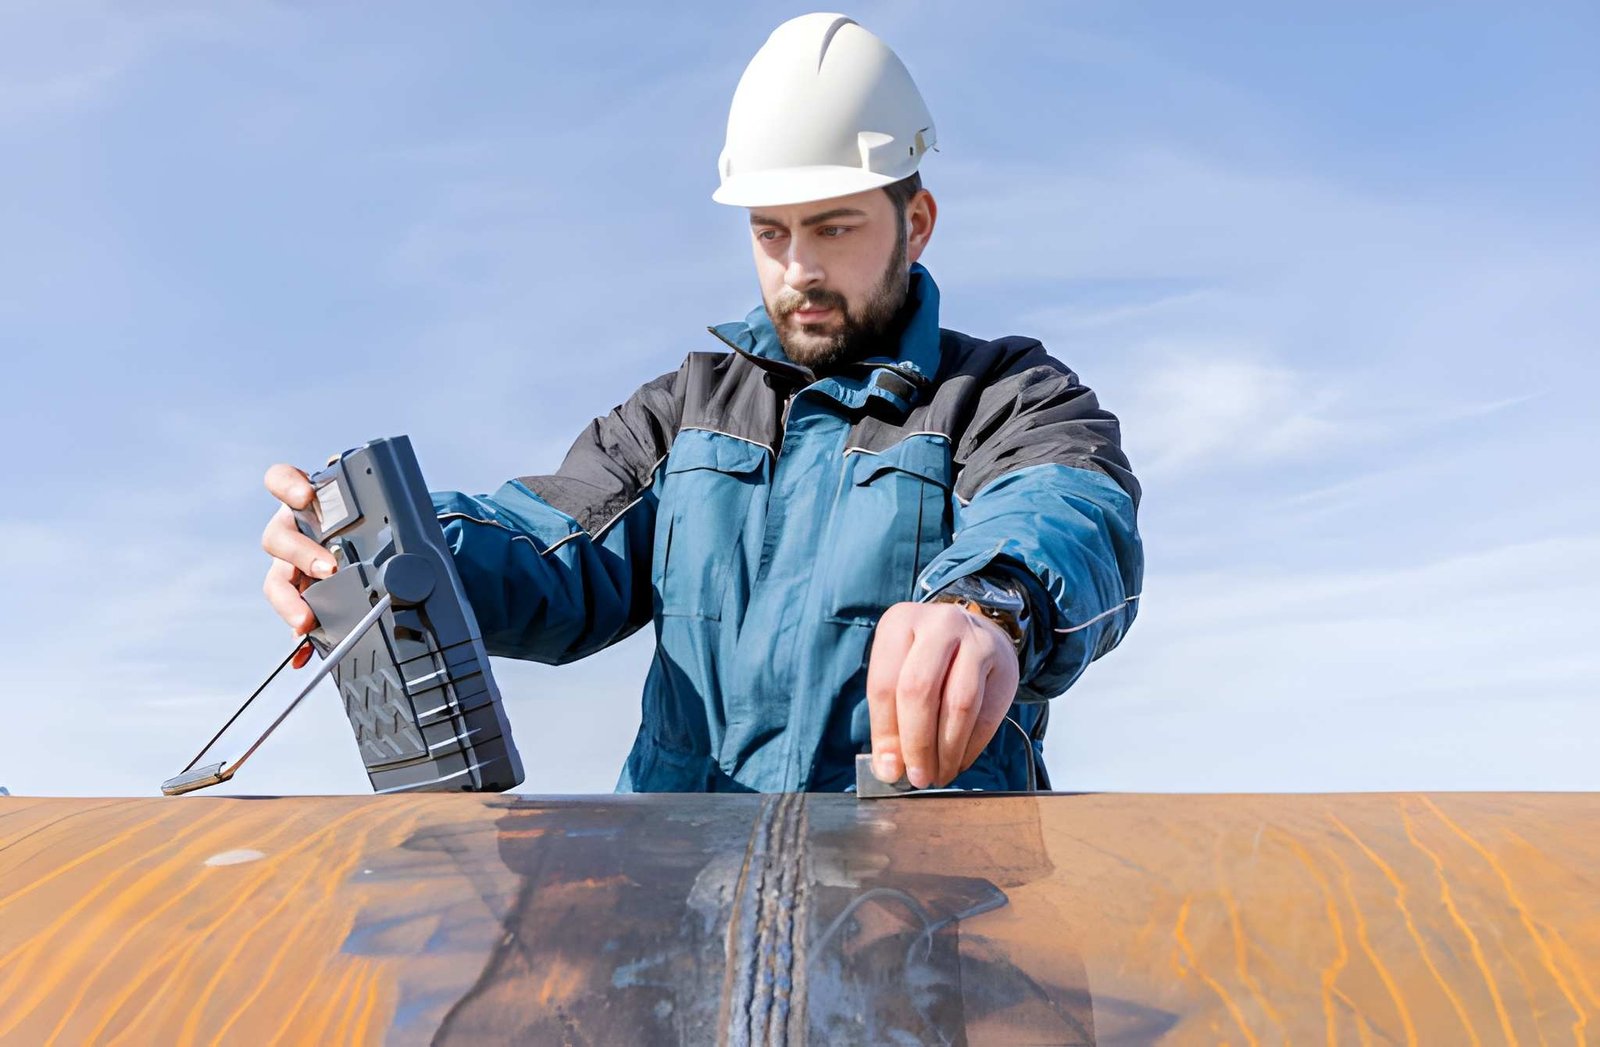
Ultrasonic Thickness Measurement is used to measure the remaining wall thickness of pipes, tanks, vessels, structures and equipment. It helps identify corrosion, erosion, thinning and material loss for maintenance and integrity assessment.
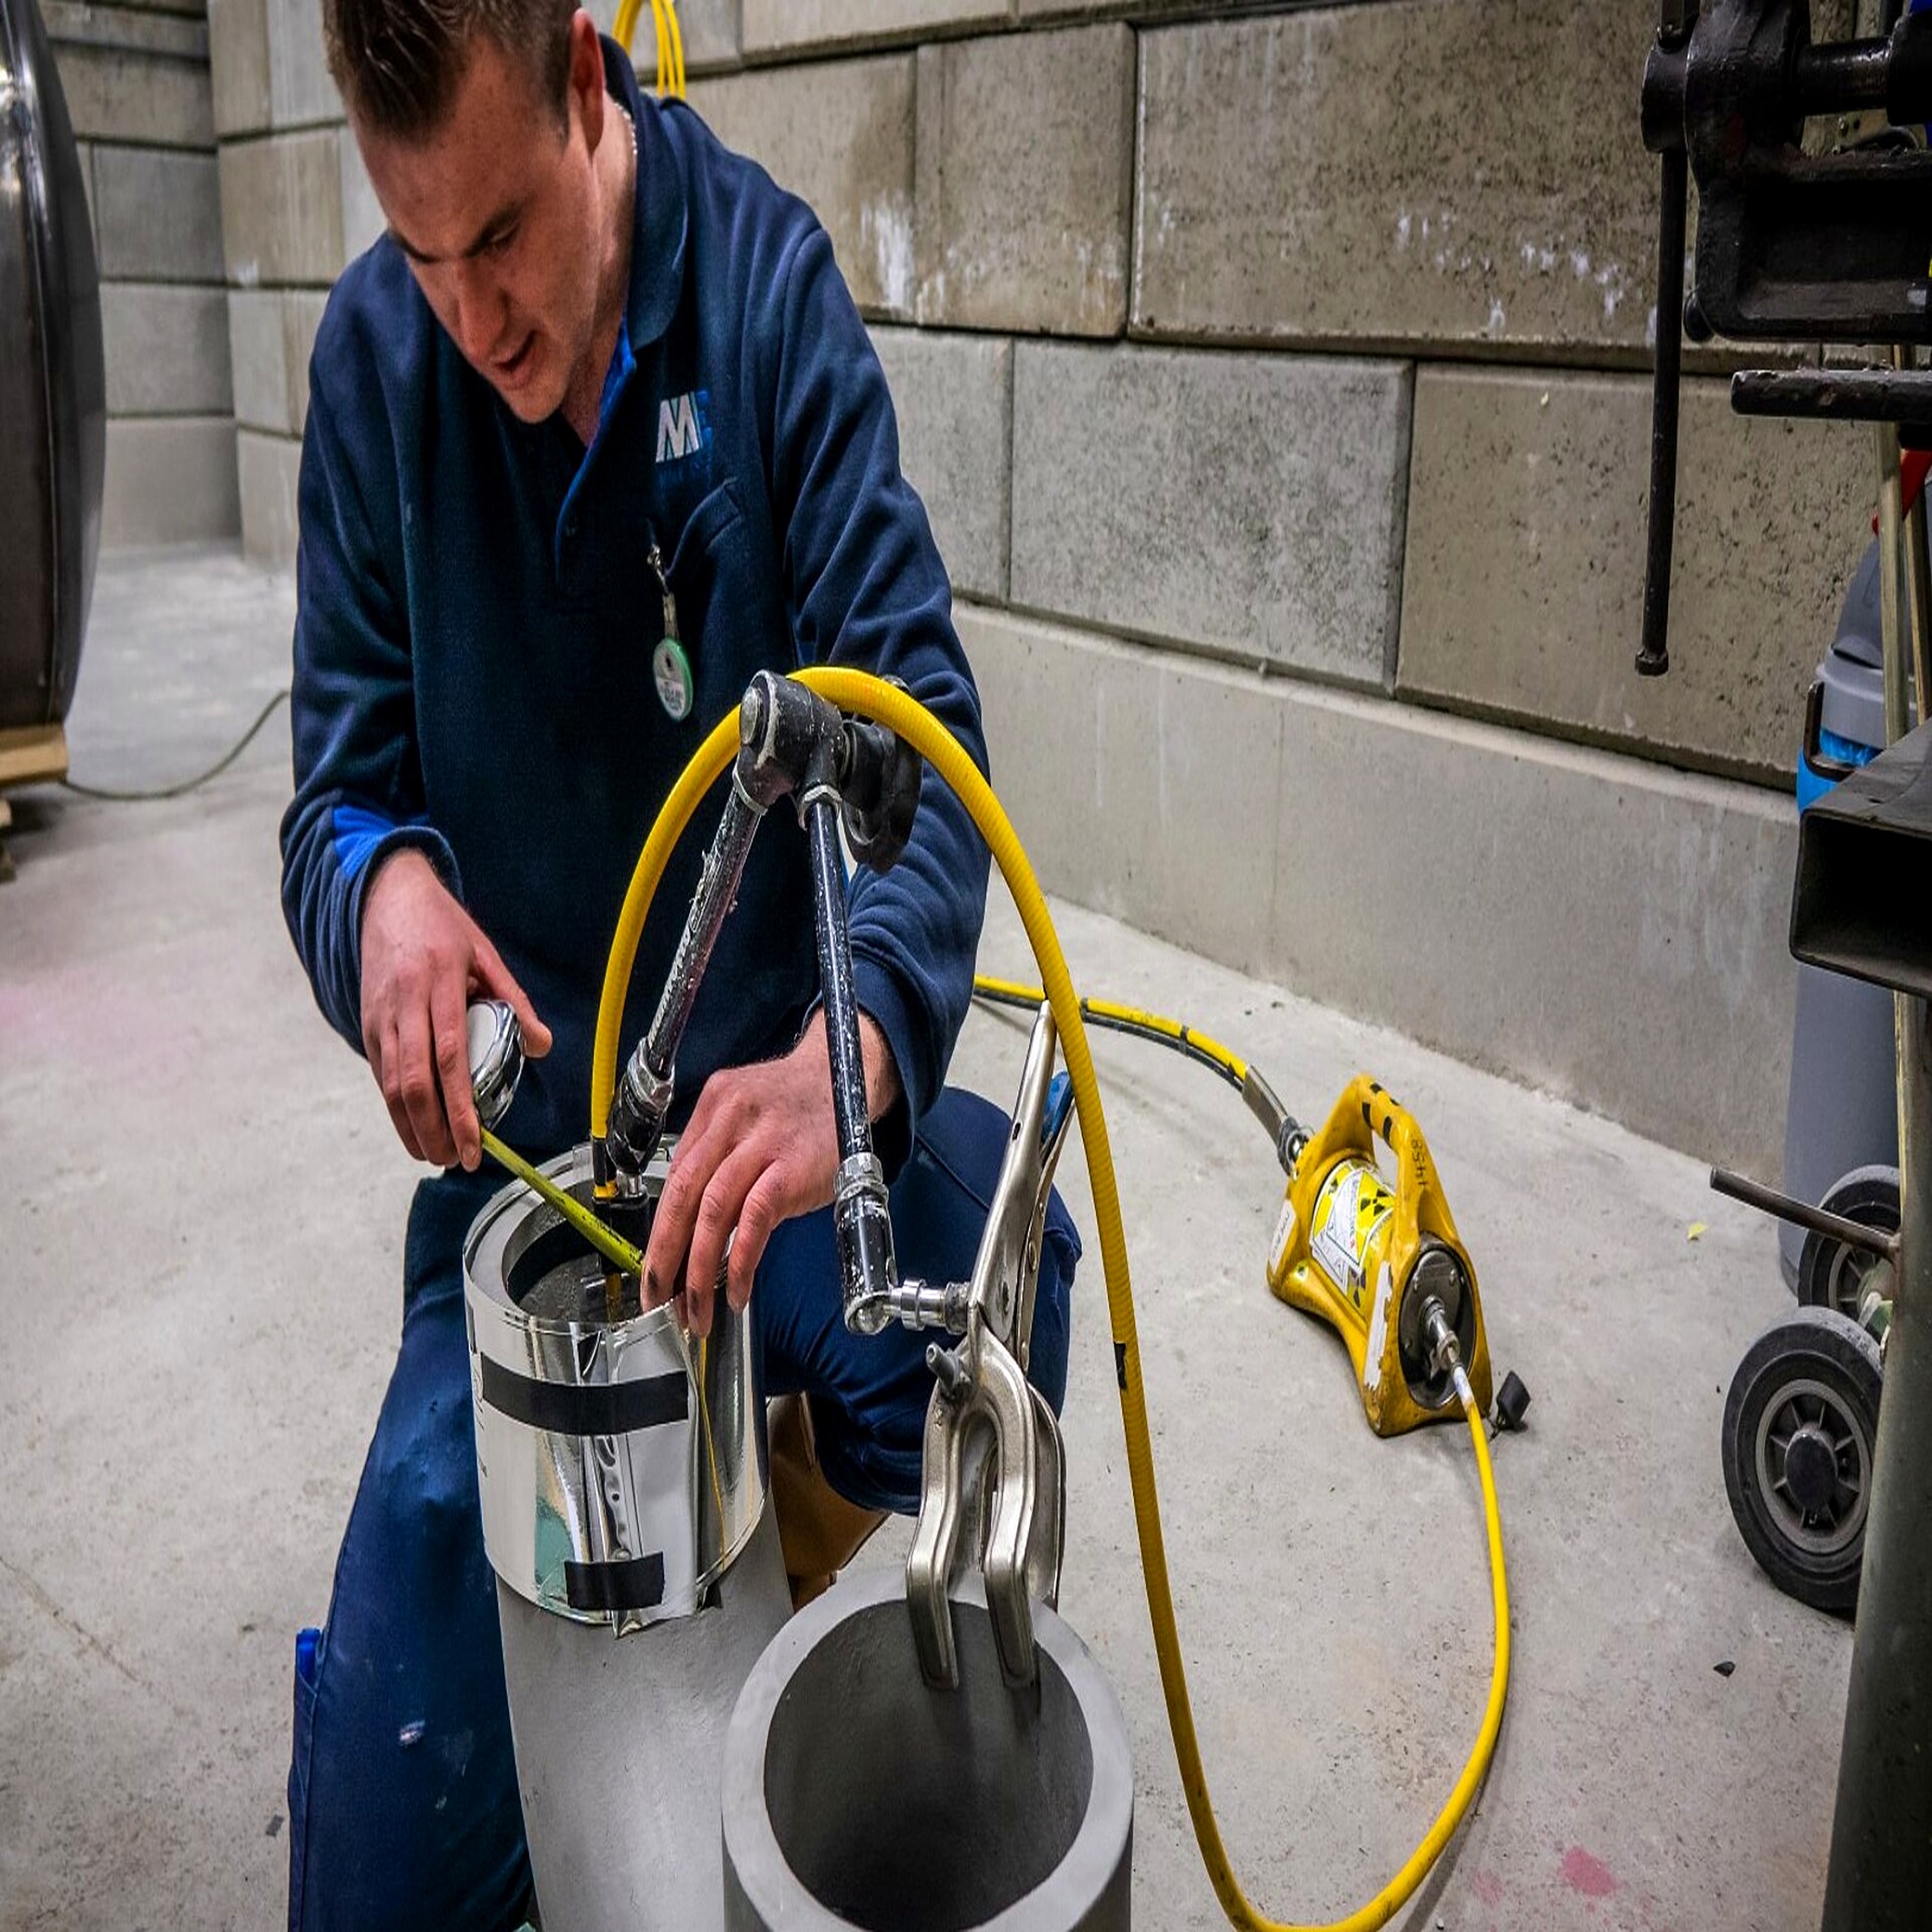
Radiographic Testing
Radiographic Testing uses X-rays or gamma rays to examine the internal condition of welds, castings and components. It is used to detect internal defects such as porosity, slag inclusion, lack of fusion, cracks and incomplete penetration.
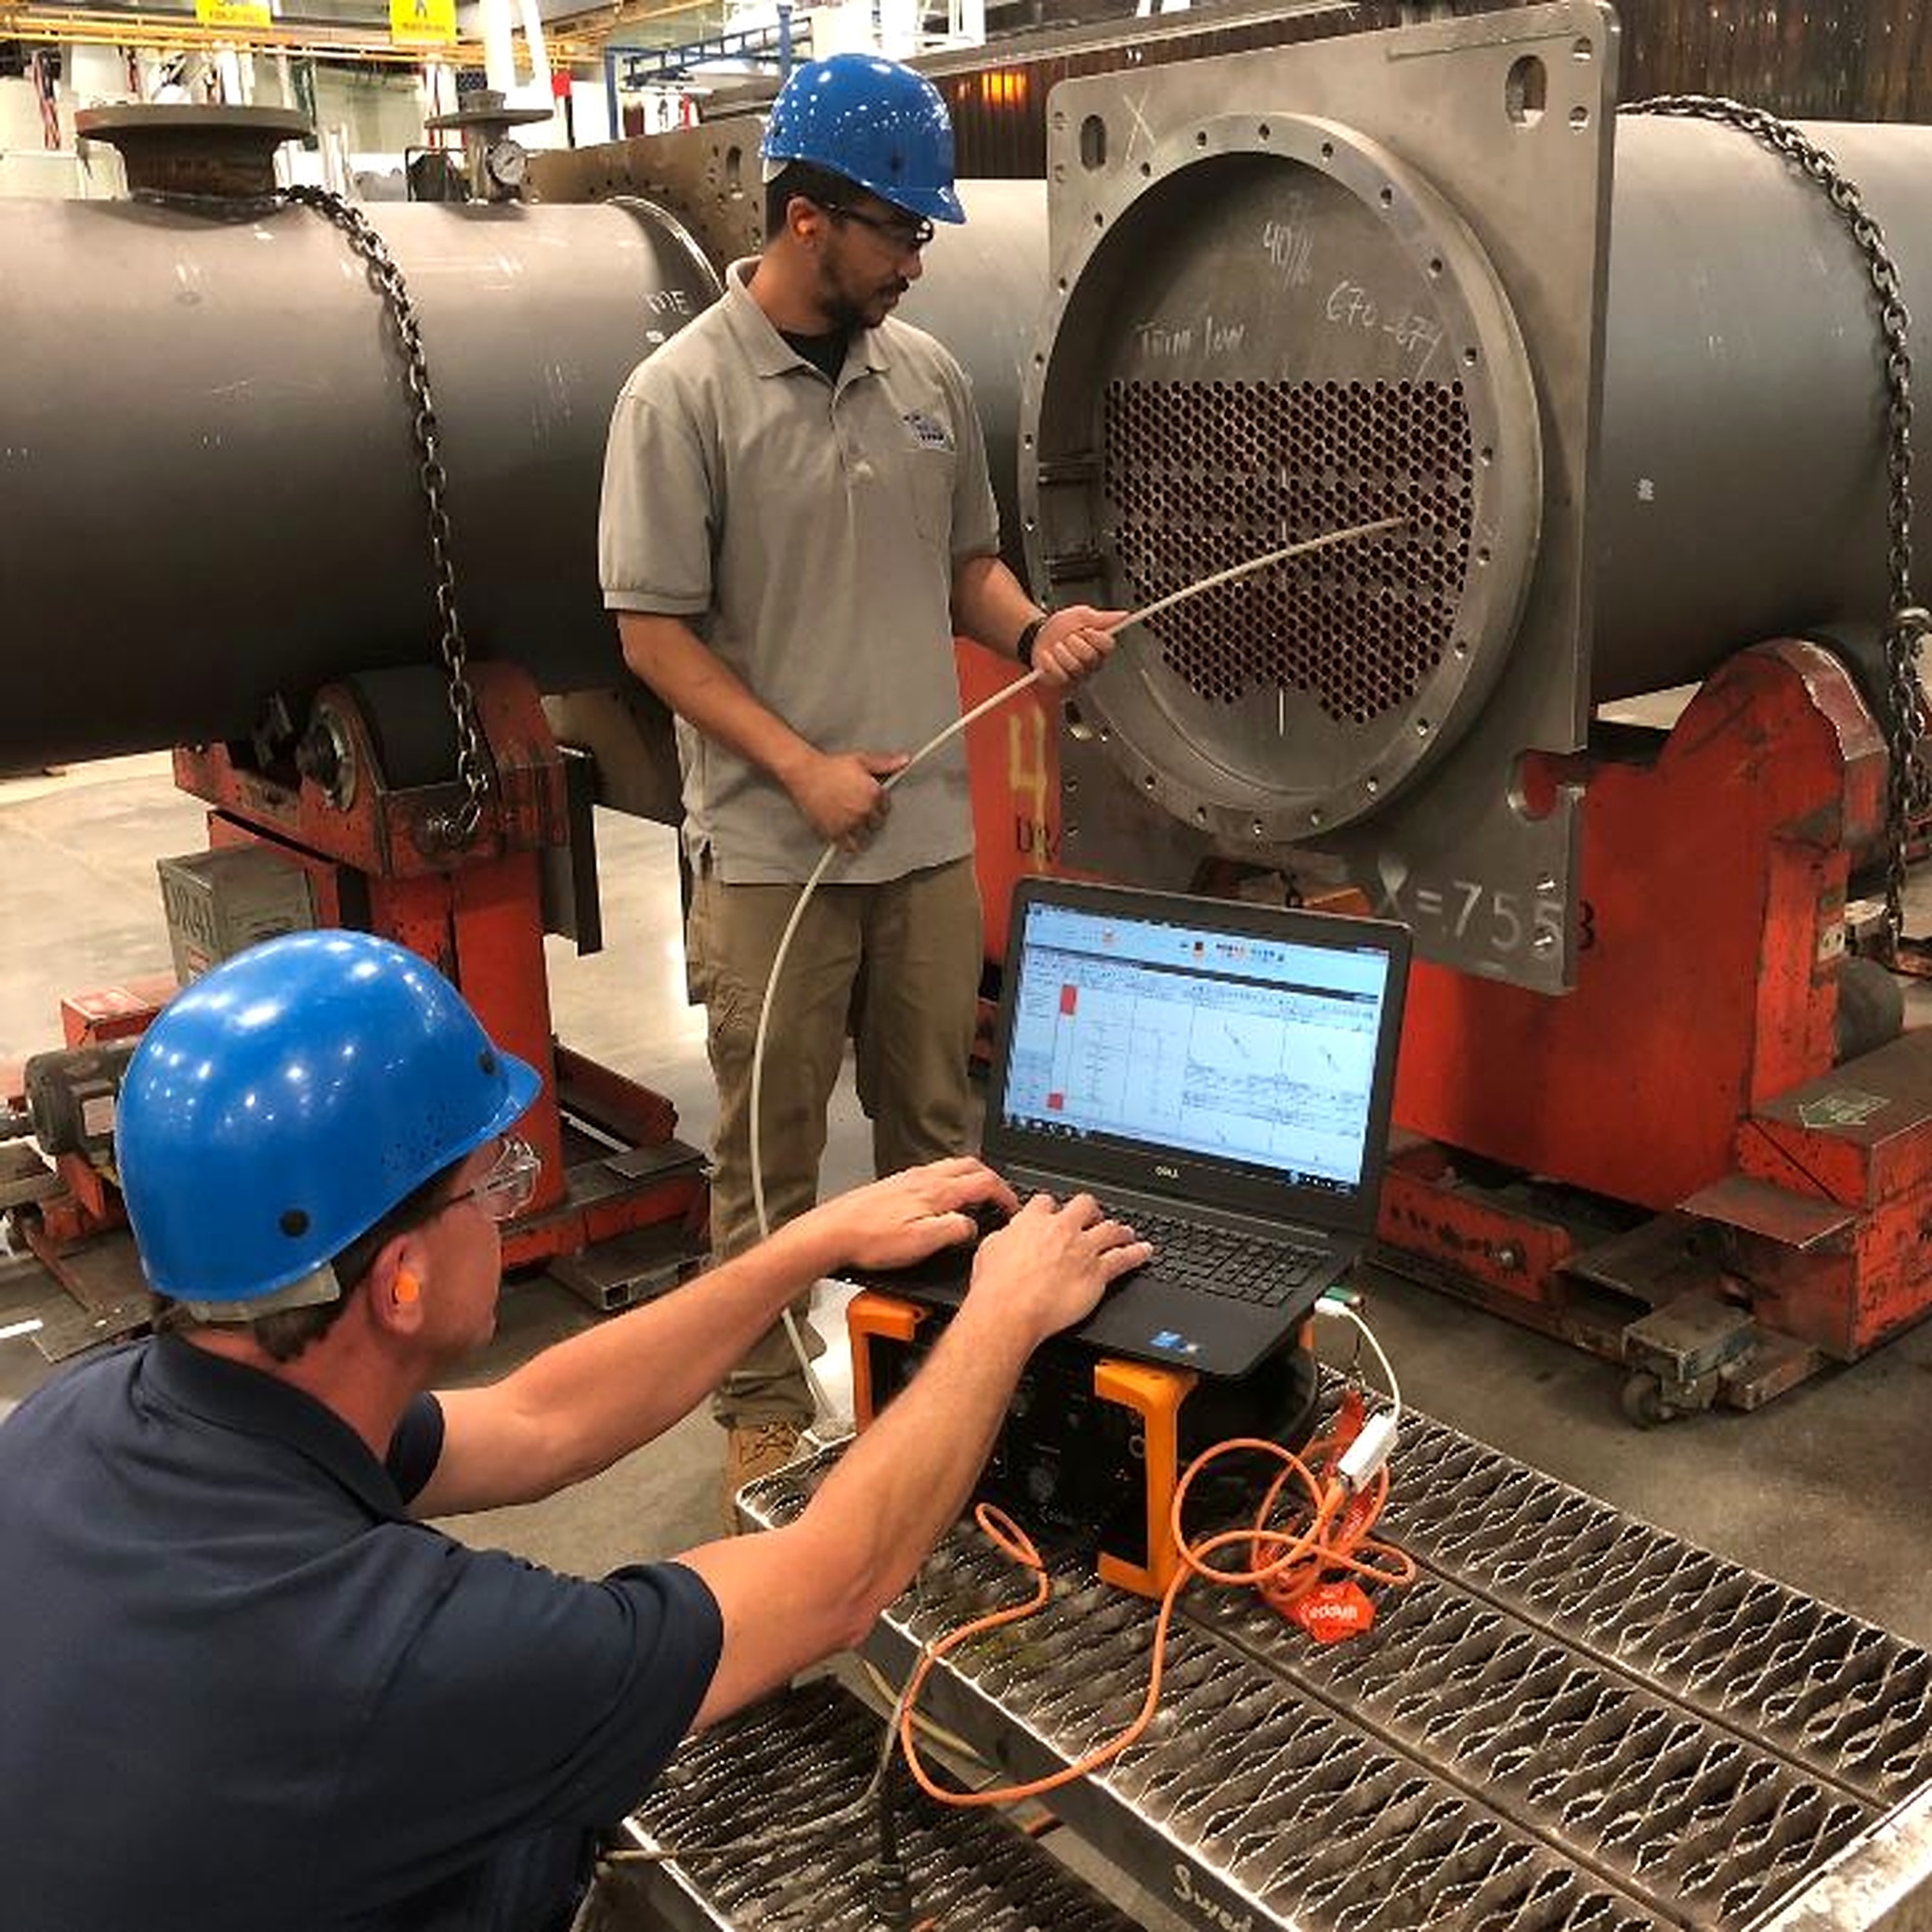
Eddy Current Testing
Eddy Current Testing is used to detect surface and near-surface defects in conductive materials. It is commonly used for tubes, aircraft parts, heat exchangers, welds and components where fast surface inspection is required.
Vacuum Box Leak Testing
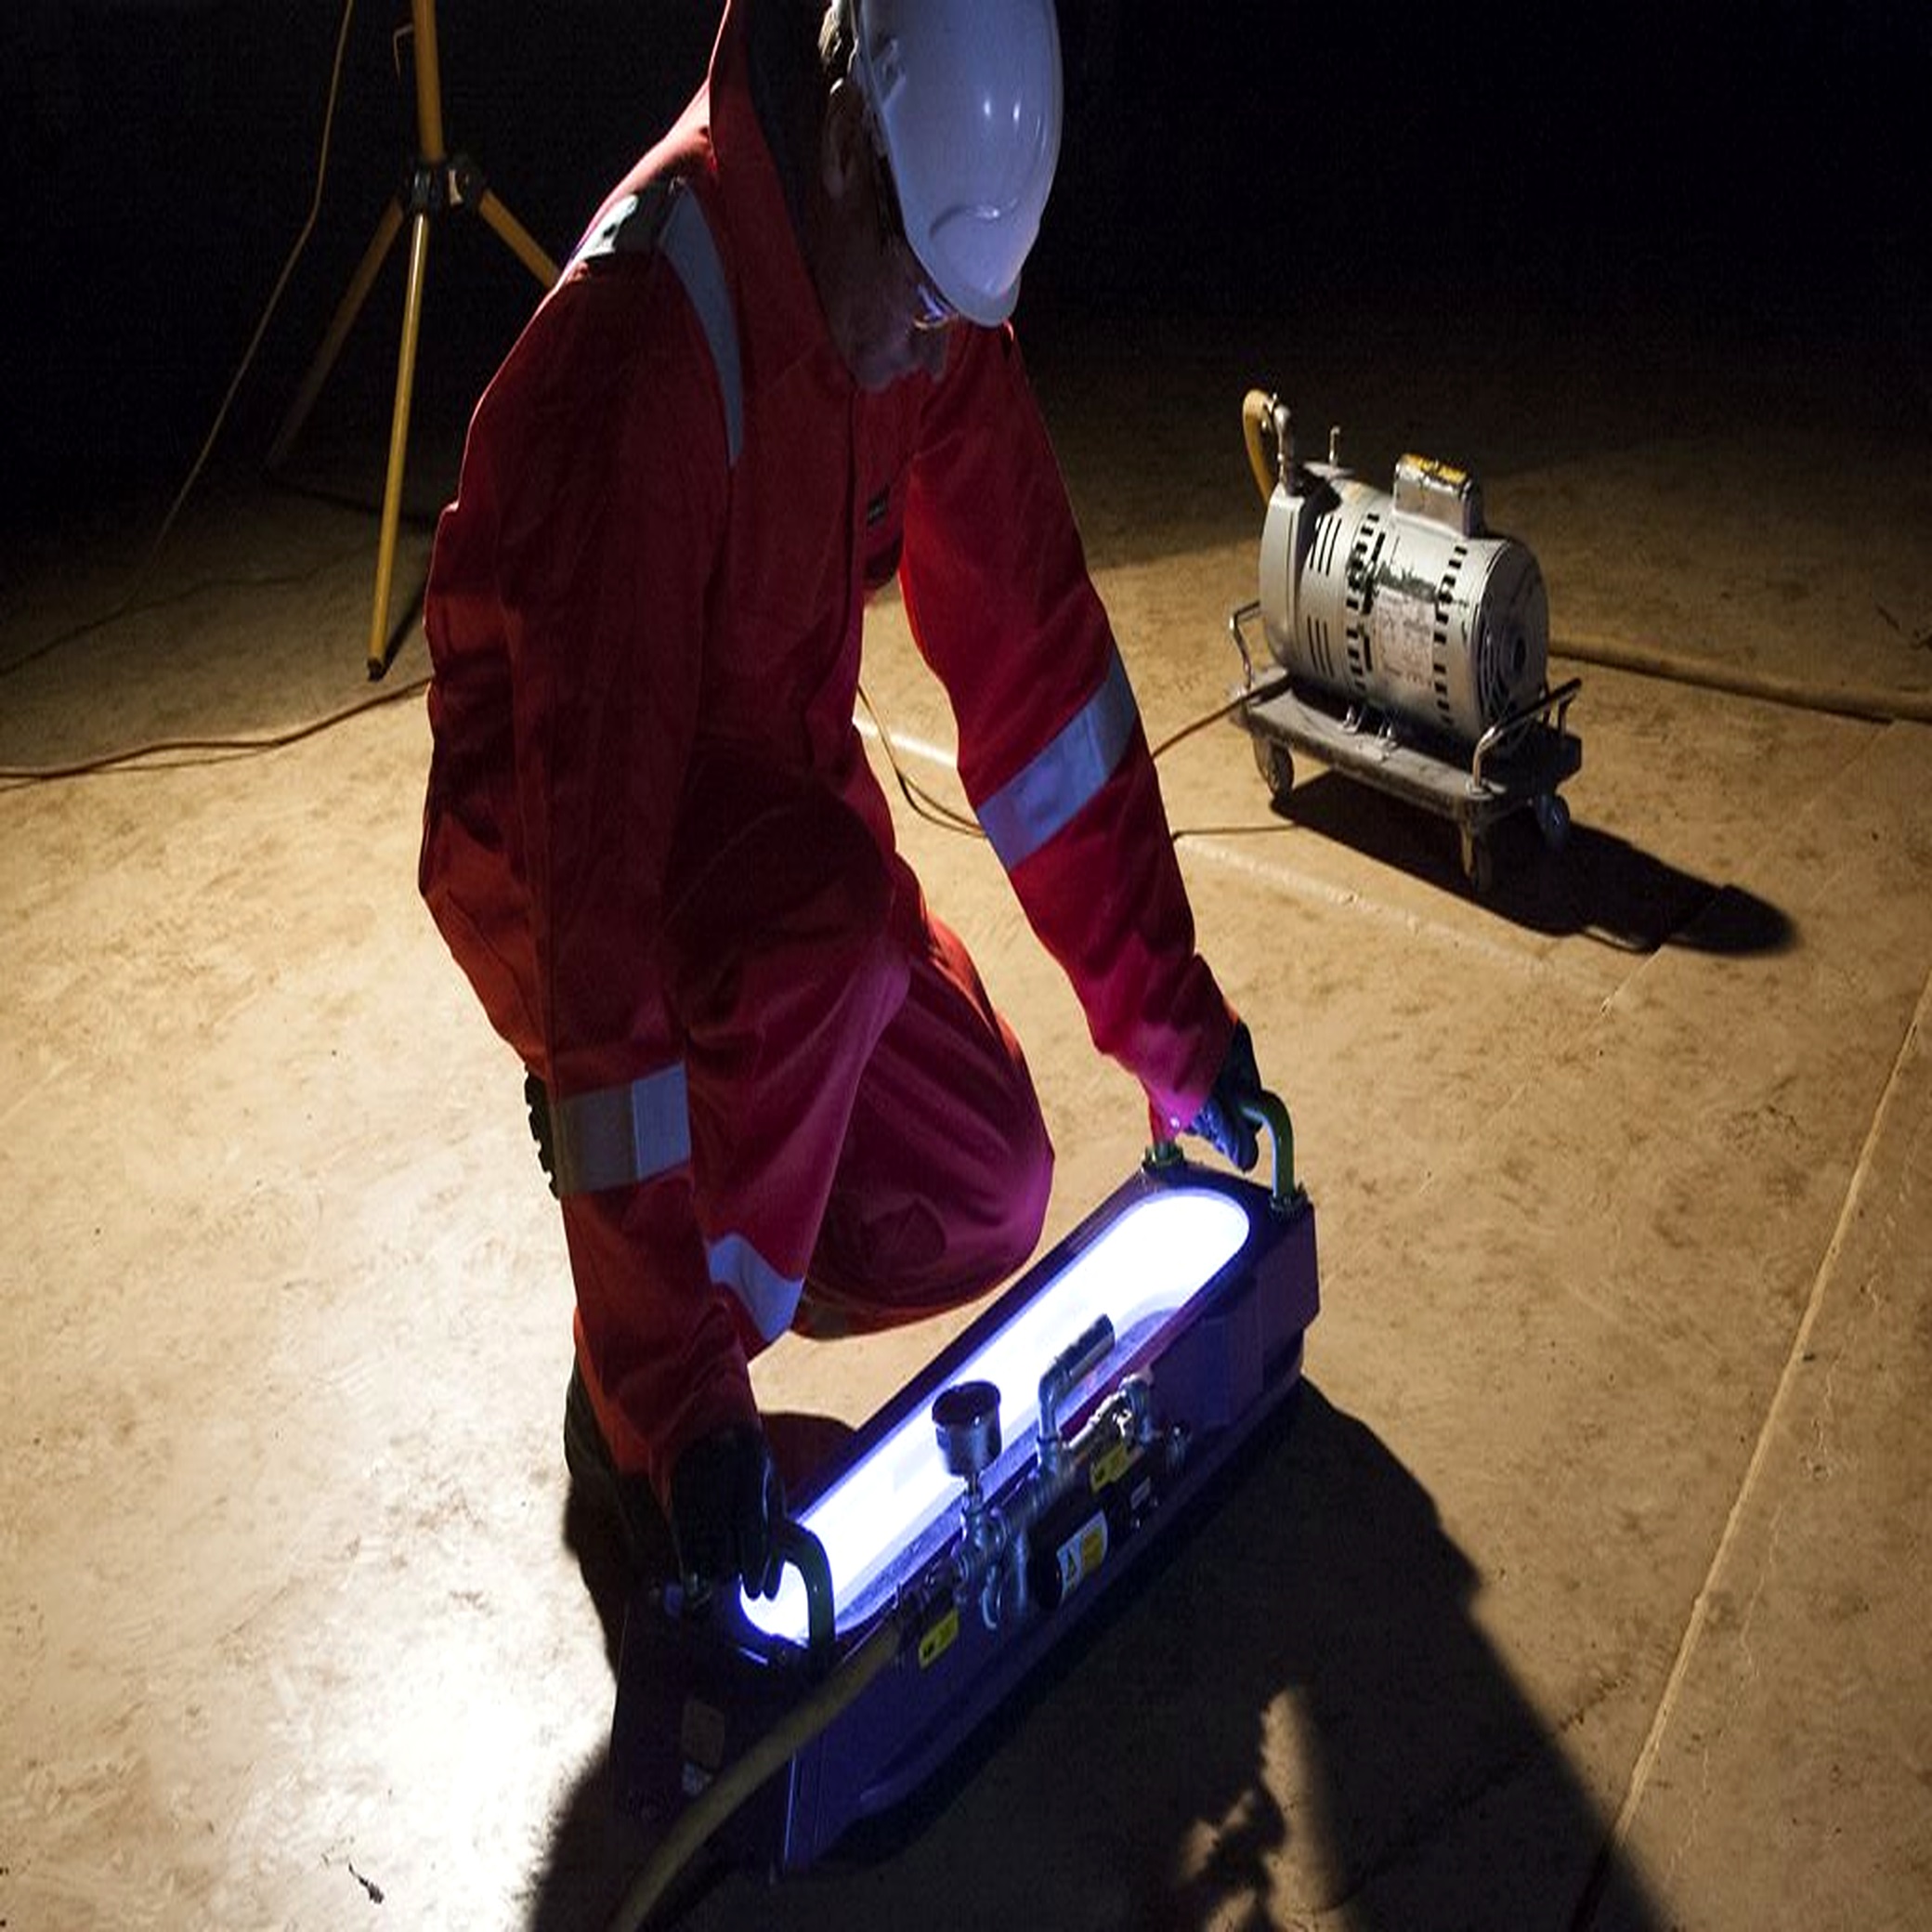
Vacuum Box Testing is used to detect leaks in weld seams, tank bottoms, plates and similar components. Inspection is carried out by applying vacuum and leak detection solution to identify leakage points or through-thickness defects.
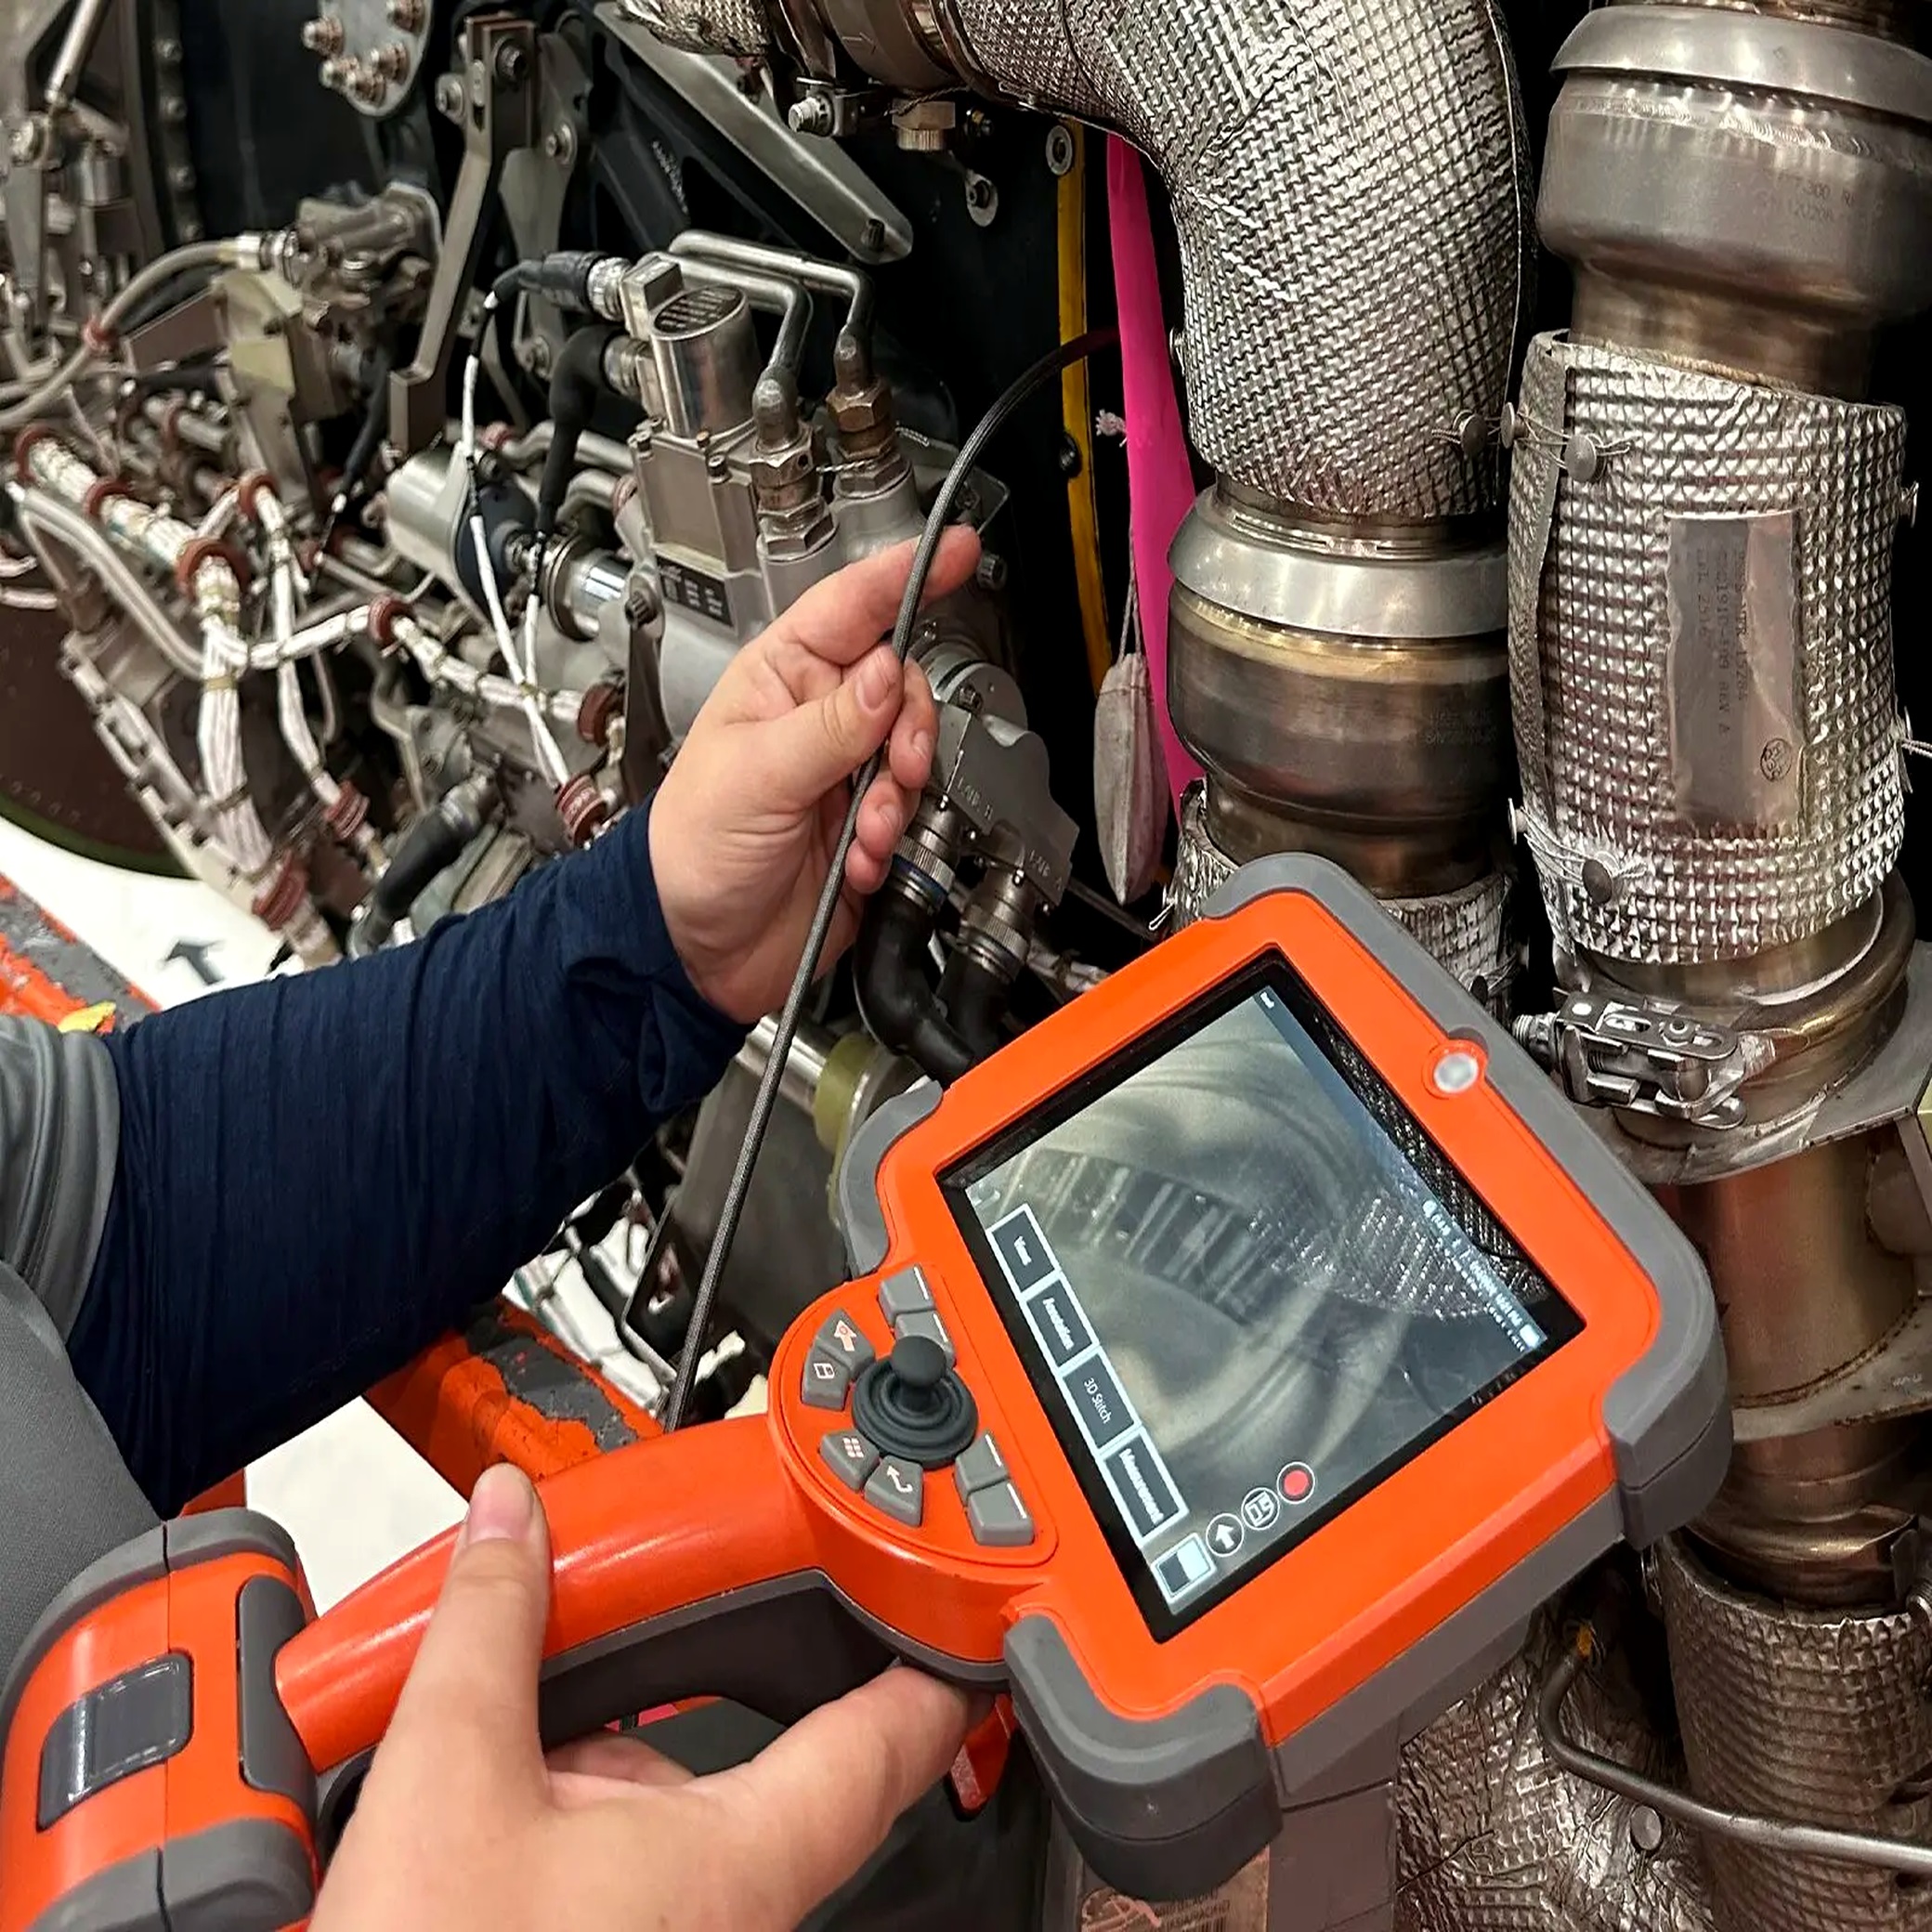
Borescope Visual Inspection
Borescope Inspection is used to visually inspect internal or difficult-to-access areas of equipment, pipes, engines, tanks and components. It helps identify corrosion, blockage, cracks, foreign objects, wear and internal damage.
Holiday Testing
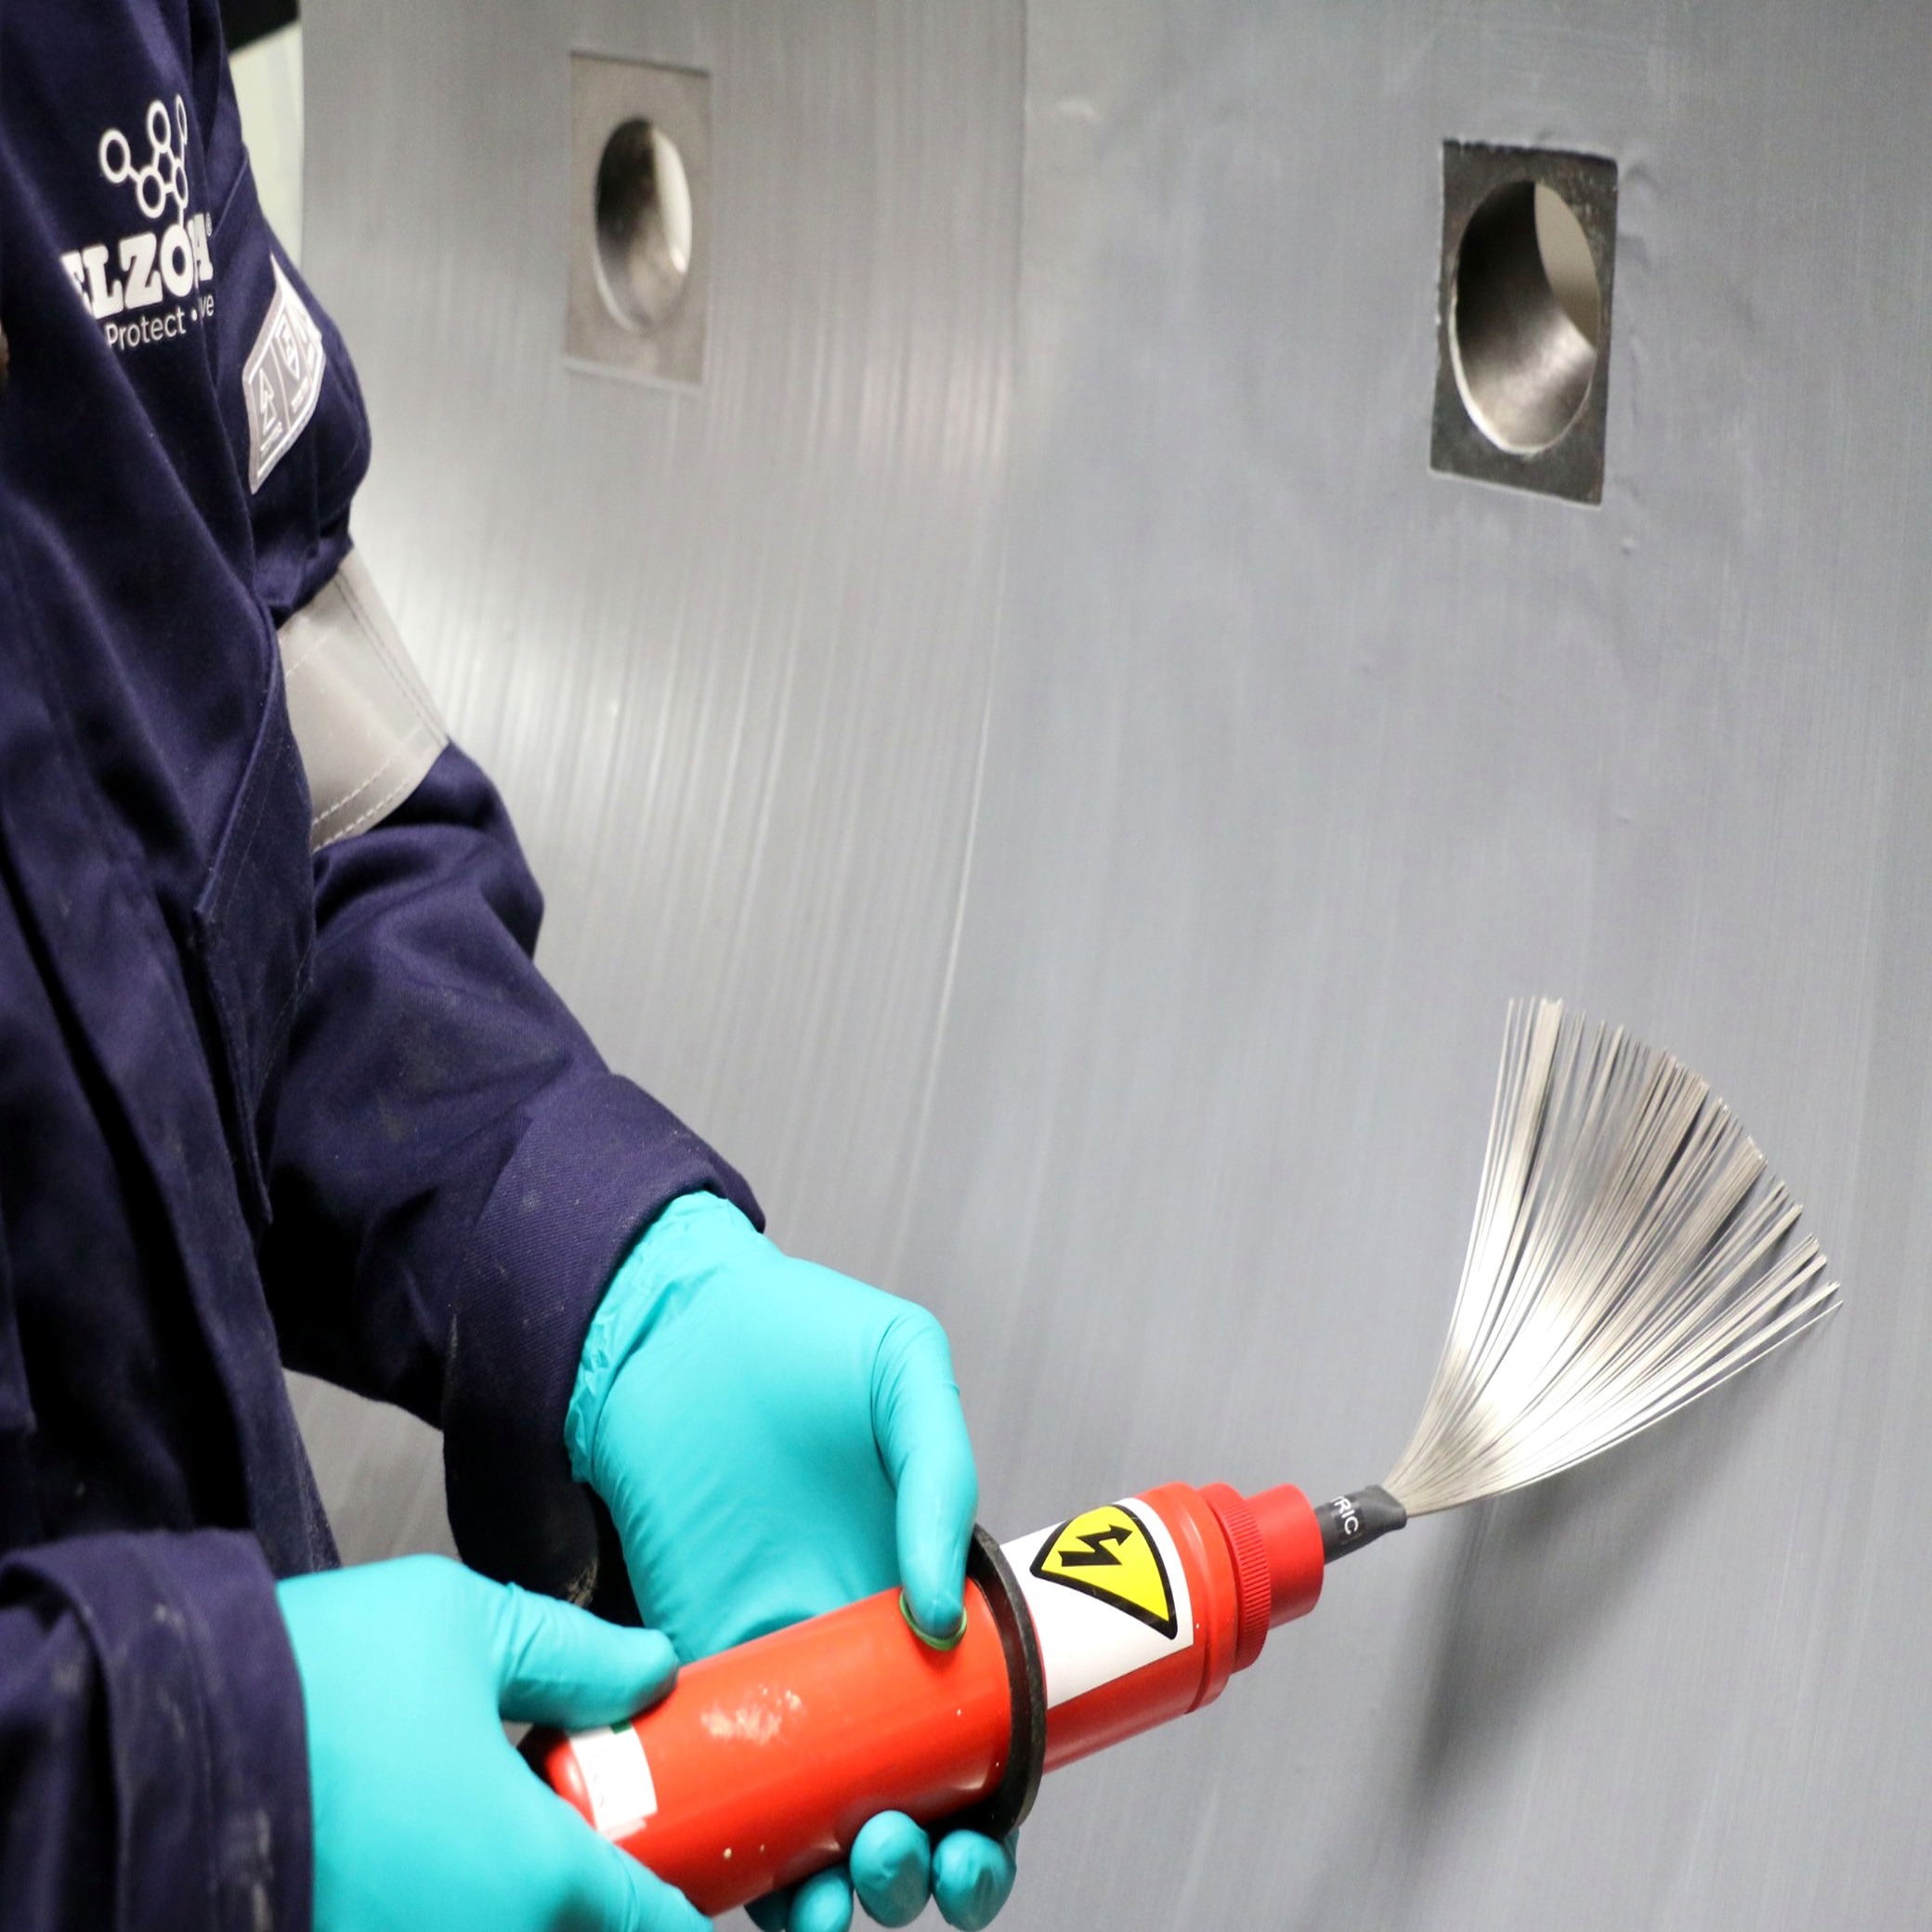
Holiday Testing is used to detect pinholes, gaps or defects in protective coatings applied on pipelines, tanks, structures and coated surfaces. It helps verify coating continuity and reduce the risk of corrosion.
NDT Inspection Highlights

Ensure NDT Inspection Operations Today
Don't compromise on safety. Get certified inspection support from the UAE's leading experts.